Free estimates — call (835) 220-7280
Home/Basement Remodeling
Basement Remodeling

Basement remodeling in Delaware County

A lot of Delco basements are doing nothing but holding boxes. We turn them into rooms you actually use, with the floors, walls, stairs and egress windows that get them there, planned and priced in writing before work starts.

Planned around how you’ll use the space

Basements in older Delaware County homes come with their own conditions: stone foundation walls, uneven slabs, tight stairs, small windows. Before we price anything, we look at what is there and what the room has to become. A bedroom needs an egress window. A family room needs flooring that suits a basement. An office or gym needs something different again.

Before work starts you get a written scope that lists the line items and the total price. If something unexpected turns up once things are opened up, we stop, show you, and price it in writing. Nothing extra is charged without your approval. If a basement takes on water, that has to be dealt with first, and we will tell you plainly rather than finish over it.

Scope of Work

What a Skyscrape basement project covers

Basement finishing

Framing, drywall, trim and paint to turn bare walls into finished rooms.

Flooring over concrete

Luxury vinyl plank, laminate, tile and carpet, chosen for what a basement floor actually deals with.

Stairs & trim

New stair finishes, runners and trim so the way down looks like part of the house.

Egress windows

Cutting a code-size egress opening, including in stone foundations, setting the window and installing the window well.

Epoxy basement floors

Epoxy and acrylic coatings for utility rooms, workshops and gyms. Floor coating →

We finish basements throughout Delaware County: Media, Springfield, Drexel Hill, Upper Darby, Havertown, Broomall, Ridley and the surrounding townships.

Real Projects

Basements we’ve finished

Our own photos from Skyscrape jobs, not stock images.
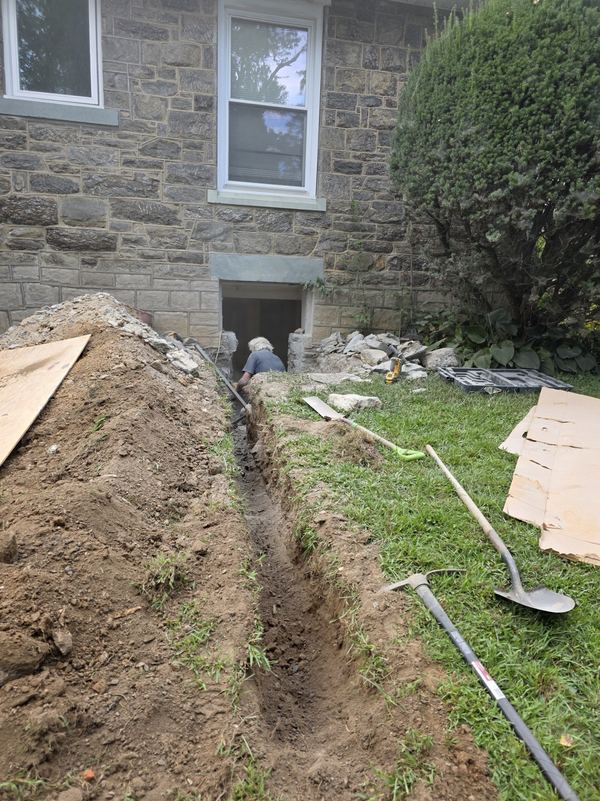
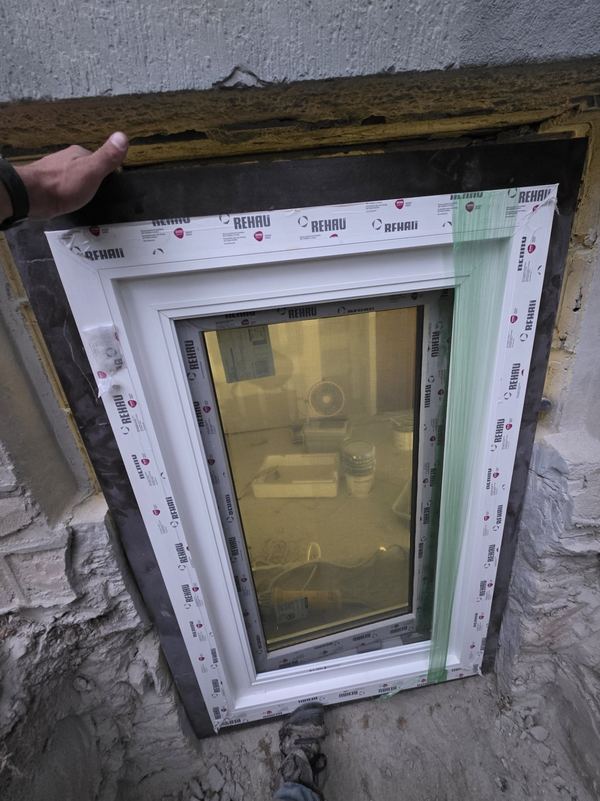
Trench excavated along a stone foundation for a new basement egress windowBefore
New egress window being set into a cut opening in a stone foundation wallIn progress
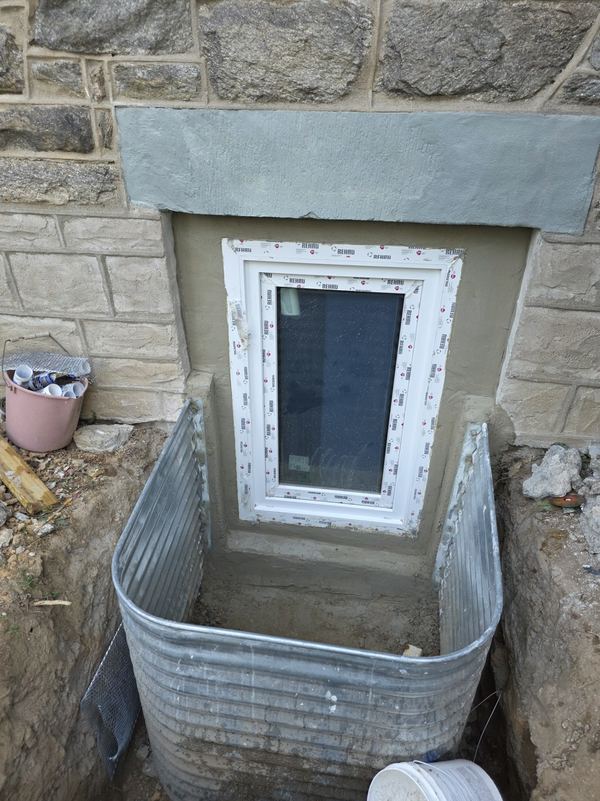
Finished basement egress window with steel window well in a stone foundationAfter

Basement egress window in a stone foundation

Excavated along the foundation, opened the stone wall for a code-size egress window, set the unit and installed the window well. See the project →
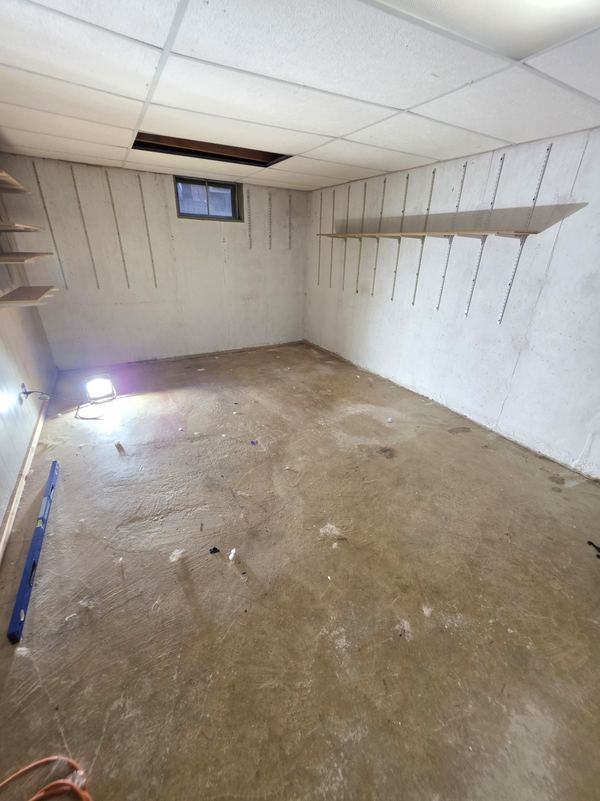
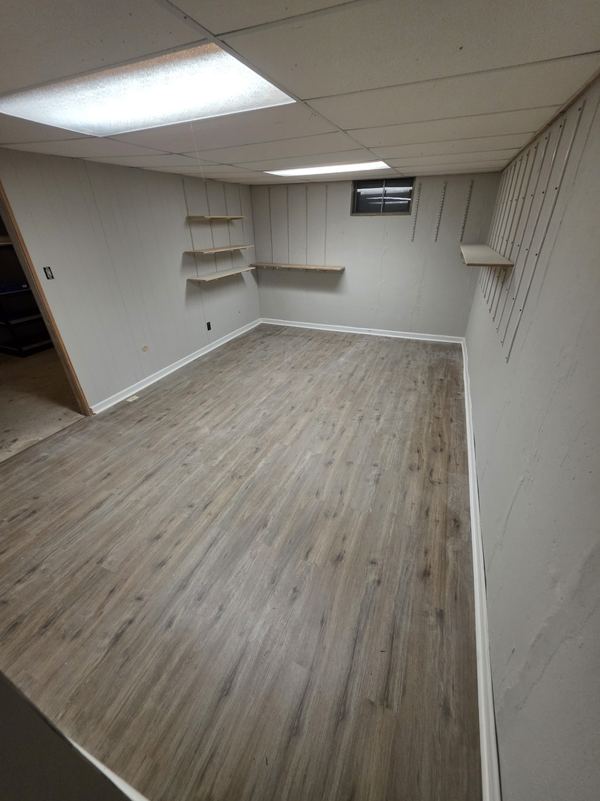
Unfinished basement with bare concrete floorBefore
Same basement with new luxury vinyl plank flooringAfter

Basement flooring

Bare concrete to luxury vinyl plank. See the project →

Questions

Common questions

Do I need an egress window to finish my basement?

If you are adding living space, building code generally requires at least one emergency escape opening, and every basement bedroom needs its own. That is usually an egress window. The exact requirement depends on your township, and we check it as part of the estimate.

Can you put an egress window in a stone foundation?

Yes. It is one of the projects on our site: we excavated along the foundation, opened the stone wall, set the window and installed a steel window well.

Who handles permits and inspections?

Permits and inspections depend on your township’s requirements and the agreed project scope. Finishing a basement into living space and adding egress windows often require a permit. We’ll go over what your project needs during the estimate, and the written scope will spell out who is responsible for permits and inspections.

What does a basement remodel cost?

It depends on the size of the space, what it is becoming and the materials you pick, so we do not publish a number we would have to walk back. The free on-site estimate gets you a written figure, line by line.

Other services

Ready to get it done?

Tell us what you have in mind. We'll review your request and contact you to discuss your project. Free on-site estimate, written scope and price, quality workmanship.

Get Your Free Quote or call (835) 220-7280

Insured · PA HIC #PA224962 · Based in Media, PA

CallGet a Free Quote